
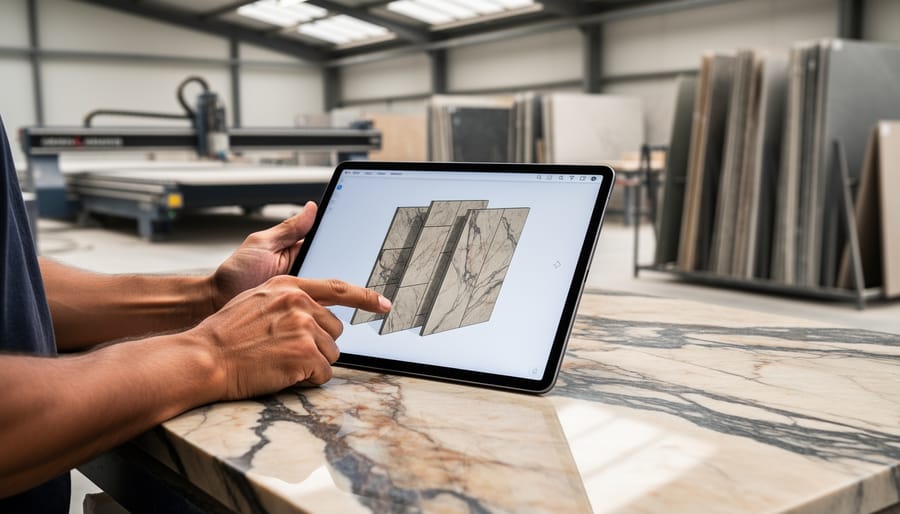
Natural stone construction projects fail at the digital handoff—when exquisite materials selected by architects and designers don’t match what arrives on site, when intricate vein patterns can’t be coordinated across multiple slabs, or when fabricators receive 2D drawings that don’t capture the three-dimensional complexity of stone installations. Building Information Modeling (BIM) software eliminates these costly disconnects by creating a single digital thread from quarry to installation.
Construction BIM software transforms how natural stone projects are planned, coordinated, and executed. Instead of working from static blueprints, teams collaborate within intelligent 3D models that contain every specification—material properties, dimensional tolerances, installation sequences, and coordination with adjacent building systems. For stone fabricators, this means visualizing exactly how each slab will be cut before touching the material. For contractors, it provides clash detection that prevents on-site surprises when stone elements meet structural steel or mechanical systems. For project owners, it delivers accurate cost projections and realistic completion timelines.
The stone industry’s adoption of BIM technology marks a fundamental shift from traditional methods that relied heavily on field adjustments and experienced installers compensating for planning gaps. Modern platforms designed for construction coordination now include stone-specific capabilities—digital slab mapping, vein matching algorithms, and precise templating that respects the unique characteristics of natural materials. This technology doesn’t replace craftsmanship; it amplifies it by ensuring artisans work with complete, accurate information from project inception through final installation.
What BIM Software Actually Does for Stone Projects
Building Information Modeling, or BIM, is essentially a digital blueprint on steroids—specifically designed to help you plan, visualize, and execute complex construction projects with precision. For natural stone applications, where every slab is unique and errors are costly, BIM software transforms how projects move from concept to completion.
At its core, BIM creates intelligent 3D models that go far beyond traditional drawings. When working with stone, you’re not just looking at a flat representation of a marble countertop or limestone façade. Instead, the software generates a detailed three-dimensional model that includes critical information about each stone element: dimensions, material specifications, weight, vein patterns, and even installation sequences. This becomes invaluable when you’re coordinating complex installations like book-matched marble walls or precision-cut granite flooring.
The data management capabilities separate BIM from simple design software. Every stone component in your model contains embedded information—supplier details, cost estimates, installation requirements, and maintenance specifications. This centralized database means everyone on your project team accesses the same accurate information, reducing miscommunication and costly mistakes that frequently plague stone installations.
Collaboration tools within BIM platforms allow architects, stone fabricators, installers, and general contractors to work simultaneously on the same model. When your architect updates a design detail on a travertine feature wall, your fabricator sees those changes immediately and can adjust cutting plans accordingly. This real-time coordination eliminates the traditional back-and-forth that delays projects.
Perhaps most critical for stone work is clash detection. BIM software automatically identifies conflicts before construction begins—like discovering that your planned marble cladding interferes with HVAC systems or that the weight of granite countertops exceeds structural capacity. Finding these issues digitally, before stone is cut and shipped, saves thousands of dollars and prevents installation delays. The software runs automated checks across all building systems, flagging potential problems that human eyes might miss in traditional 2D drawings.

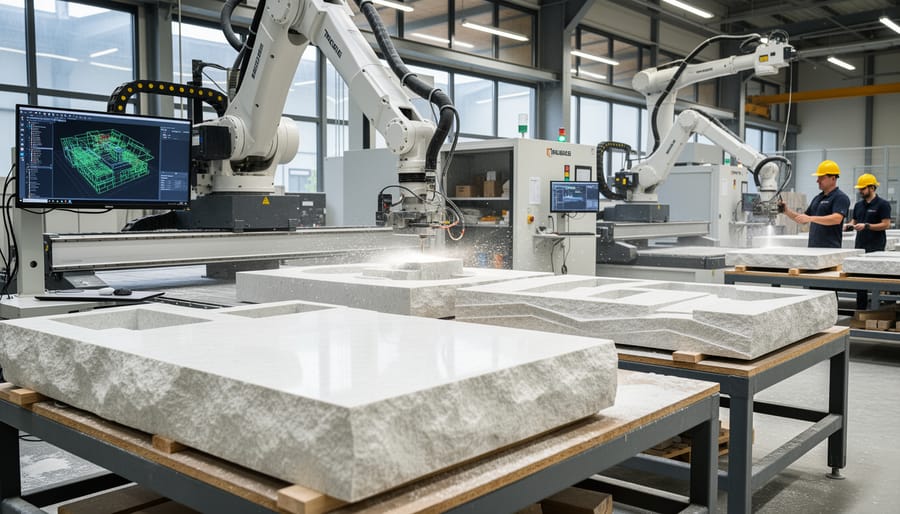
The Digital Fabrication Connection: From 3D Model to CNC Machine
Parametric Design for Complex Stone Shapes
Traditional 2D drawings have always posed significant challenges when communicating complex stone designs to fabricators and installers. BIM software fundamentally transforms this process by enabling architects to create and share intricate three-dimensional stone geometries with unprecedented precision.
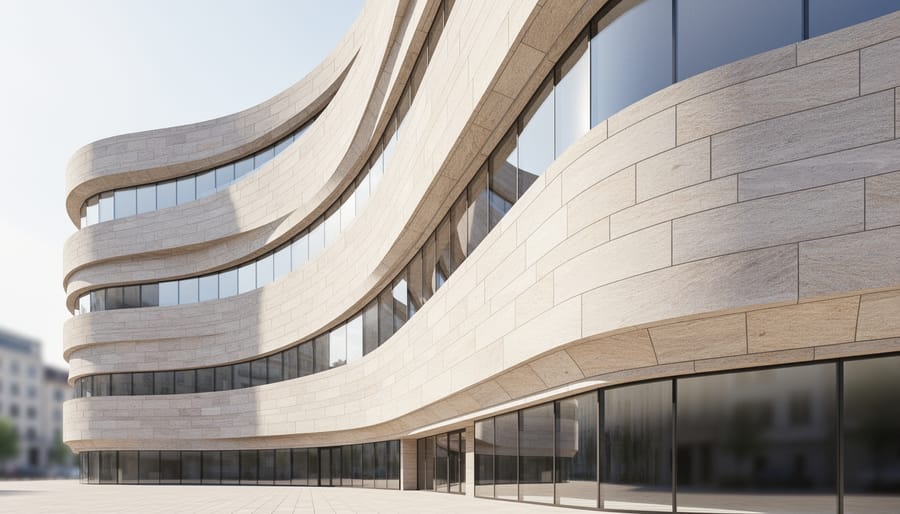
Parametric design tools within BIM platforms allow architects to generate sophisticated curved facades, twisted columns, and custom stone elements that would be nearly impossible to accurately represent in conventional drawings. The software uses mathematical parameters to define complex shapes, automatically adjusting every component when design changes occur. This capability is particularly valuable for natural stone projects, where each piece must be precisely cut to fit within an overall pattern or structure.
Real-world applications demonstrate this transformative power. The Museum of the Future in Dubai features a striking facade composed of 1,024 unique stainless steel and stone composite panels, each with different dimensions and curvature. BIM software enabled the design team to model every individual panel, generate precise fabrication data, and coordinate installation sequences that would have been unmanageable with traditional methods.
Similarly, the Heydar Aliyev Center in Azerbaijan showcases flowing, organic forms clad in custom stone elements. Parametric BIM tools allowed architects to design the continuous curved surfaces and automatically generate cutting templates for thousands of unique stone pieces. Each component’s exact dimensions, angles, and position were digitally documented, eliminating guesswork during fabrication and installation.
This precision extends beyond iconic projects to everyday applications like custom stone countertops, decorative wall features, and architectural details that bring unique character to residential and commercial spaces.
Material Optimization and Waste Reduction
One of BIM software’s most valuable capabilities in natural stone construction is its ability to minimize waste from stone slabs through advanced optimization algorithms. The software analyzes project requirements and calculates the most efficient cutting patterns from available slabs, significantly reducing material waste and costs.
BIM platforms digitally map out how each piece of stone will be cut, positioned, and installed before fabrication begins. This virtual planning identifies the optimal arrangement of countertops, wall panels, or flooring tiles within standard slab dimensions, typically 120 x 70 inches for most natural stone varieties. By nesting components strategically, the software can increase material yield by 15-30% compared to traditional manual layout methods.
This optimization becomes especially important given that natural stone represents a major cost and sustainability factor in construction projects. Reducing waste not only lowers material expenses but also minimizes the environmental impact of quarrying and transportation. Additionally, BIM software can track veining patterns and color variations across slabs, ensuring aesthetic consistency while maximizing usable material from each piece.
Top BIM Software Platforms for Natural Stone Work
Autodesk Revit for Stone Construction
Autodesk Revit stands as the dominant BIM platform for stone construction projects, offering robust capabilities that align perfectly with the precision demands of architectural stone applications. The software’s parametric modeling engine allows designers to create detailed 3D representations of stone elements, from cladding panels to intricate stonework details, while automatically generating construction documentation and material schedules.
What sets Revit apart for stone professionals is its extensive ecosystem of stone-specific plugins and extensions. Tools like StoneCAD and custom family libraries enable accurate modeling of stone veneer systems, curtain walls with natural stone panels, and complex geometric stone assemblies. These additions streamline workflows by providing pre-built components that reflect real-world stone fabrication constraints and installation methods.
The platform’s industry-standard status means seamless collaboration across project teams. Architects can share models with stone fabricators who use the same software, ensuring design intent translates accurately to shop drawings. Revit’s clash detection capabilities prove invaluable when coordinating stone installations with structural elements, MEP systems, and other building components, preventing costly on-site conflicts.
For stone projects specifically, Revit excels at managing the intricate details that matter most: panel dimensions, joint patterns, anchoring systems, and material specifications, making it an essential tool for delivering successful natural stone installations.
Rhinoceros 3D and Grasshopper for Complex Stone Geometry
For architects and designers tackling intricate stone installations, Rhinoceros 3D paired with Grasshopper offers unmatched capabilities in parametric design. This combination excels when projects demand sculptural elements, custom cladding patterns, or geometrically complex stone assemblies that standard BIM tools struggle to model.
Rhinoceros provides precise NURBS-based modeling that captures the organic curves and compound surfaces often required in contemporary stone architecture. Meanwhile, Grasshopper, its visual programming plugin, enables designers to establish parametric relationships between design elements. This means adjustments to one parameter automatically update the entire stone assembly, dramatically reducing redesign time.
The software particularly shines in generating fabrication data for CNC stone cutting equipment. Designers can create algorithmic patterns for stone panels, automatically optimize material usage to minimize waste, and export toolpaths directly to fabricators. This workflow has enabled landmark projects featuring intricate stone facades and sculptural installations that would be prohibitively expensive to design manually.
Stone fabricators benefit from receiving detailed 3D models with exact dimensions and cutting specifications, eliminating guesswork and reducing material waste. The parametric approach also facilitates rapid iteration when clients request design modifications, making it invaluable for high-end custom stonework projects.
Specialized Stone Fabrication Software
For stone fabricators and contractors, specialized software bridges the gap between BIM models and actual fabrication equipment. These niche solutions transform architectural designs into machine-ready instructions while maintaining BIM integration throughout the process.
Alphacam stands out as a leading CAD/CAM solution for stone fabrication, converting complex designs into CNC machine code for cutting, routing, and shaping natural stone. The software reads BIM data and generates precise toolpaths that account for stone thickness, edge profiles, and seam locations. This direct connection between design and fabrication minimizes translation errors and reduces material waste.
Proliner offers digital templating technology that captures exact field measurements and feeds this data back into BIM environments. Stone fabricators use handheld Proliner devices to measure countertops, wall cladding, and flooring installations with millimeter accuracy. These measurements sync with project BIM models, ensuring fabricated pieces fit perfectly during installation.
Stone-specific CAD/CAM platforms like SolidSolutions and Moraware integrate dimensional stone details into broader BIM workflows. They manage everything from slab selection and layout optimization to job tracking and installation scheduling. When connected to BIM systems, these tools ensure that what’s modeled matches what’s fabricated, creating a seamless digital thread from initial design through final installation. This integration dramatically reduces costly field modifications and accelerates project timelines.
Real-World Benefits: What BIM Solves in Stone Projects
Eliminating Costly Measurement and Fabrication Errors
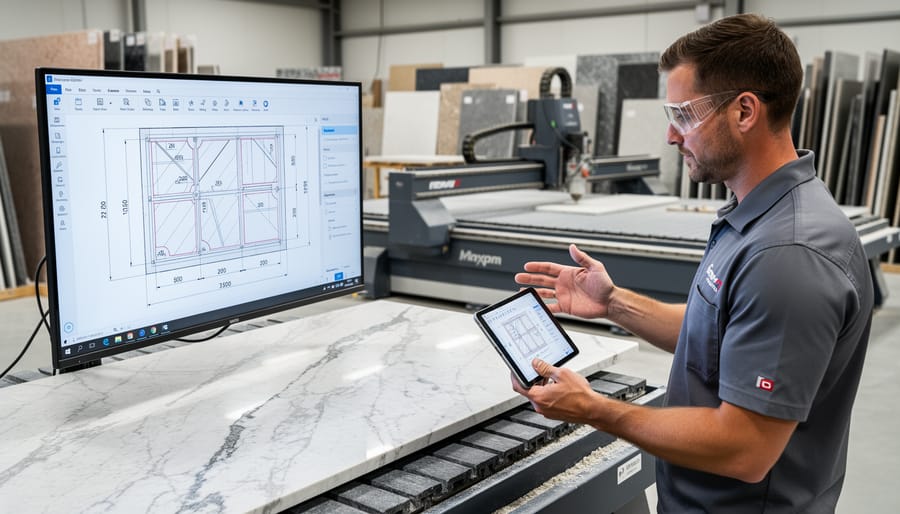
In traditional stone projects, measurement errors can cost thousands of dollars in wasted material and labor. A single miscalculation in a marble countertop template might not surface until installation day, resulting in expensive last-minute adjustments or complete refabrication. BIM software eliminates these costly surprises through digital templating and precise 3D coordination.
Digital templating tools within BIM platforms capture exact dimensions of installation spaces using laser scanning or photogrammetry. This data creates accurate digital models that stone fabricators use to cut slabs with millimeter precision. The technology catches potential conflicts before fabrication begins, such as discovering that a planned stone vanity interferes with existing plumbing locations.
BIM coordination also prevents the common scenario where different trades work from outdated plans. When structural changes occur mid-project, the BIM model updates automatically, ensuring fabricators work from current specifications. This real-time synchronization has proven particularly valuable in complex projects involving intricate stone installations like feature walls or curved staircases.
The result is dramatically reduced material waste and fewer emergency site visits. Stone fabricators report cutting remake rates from 15-20 percent down to 2-3 percent after implementing BIM workflows, translating to substantial cost savings and improved project timelines.
Coordination with Other Trades
One of BIM’s most valuable capabilities for stone projects is clash detection—the ability to identify conflicts between different building systems before materials are ordered or fabrication begins. When stone installers work in a coordinated BIM environment, they can visualize exactly how their stone elements interact with structural beams, plumbing lines, electrical conduits, HVAC ducts, and other trades’ components.
For example, a marble wall panel installation might conflict with recessed lighting fixtures or plumbing rough-ins that weren’t visible in traditional 2D drawings. BIM software highlights these overlaps digitally, allowing the team to adjust mounting systems, relocate fixtures, or modify stone panel dimensions while still in the design phase. This coordination prevents costly surprises during installation when workers discover that anchor points interfere with electrical boxes or that stone thresholds don’t align with floor drains.
The collaborative nature of BIM means architects, MEP engineers, general contractors, and stone fabricators all work from the same three-dimensional model, updating it in real-time as changes occur. This transparency eliminates the communication gaps that traditionally plague multi-trade projects and ensures stone installations proceed smoothly without last-minute modifications.
Client Visualization and Approval
One of the most transformative benefits of BIM software in natural stone projects is the ability to generate photorealistic renderings and immersive virtual walkthroughs. These visualization tools bridge the communication gap between technical drawings and client expectations, allowing stakeholders to see exactly how marble countertops, granite facades, or limestone flooring will appear in their completed space before installation begins.
Advanced BIM platforms can accurately render the unique veining patterns, color variations, and reflective qualities that make each stone slab distinctive. Clients can virtually walk through their future kitchen, examining how light interacts with quartzite surfaces at different times of day, or view how travertine wall cladding complements surrounding architectural elements.
This visualization capability significantly reduces costly changes during construction. When clients can interact with 3D models showing precise stone placement, they make more confident decisions about material selection and design modifications. For fabricators and contractors, client approval through BIM visualization means fewer surprises, reduced material waste, and smoother project execution from quarry to final installation.
Case Study: BIM in Action on a Stone Facade Project
The renovation of the historic Metropolitan Commerce Building in downtown Chicago provides a compelling demonstration of BIM software’s transformative impact on stone construction. This 1920s landmark required a complete restoration of its deteriorating limestone facade while preserving its architectural integrity and meeting modern building codes.
The project team, led by Heritage Architecture Partners, faced significant challenges. The original facade drawings were incomplete, measurements were inconsistent, and each of the building’s 847 limestone panels had unique dimensions due to settling over decades. Traditional measurement and templating methods would have resulted in substantial material waste, fabrication errors, and costly installation delays.
The solution came through implementing Autodesk Revit integrated with specialized stone fabrication software. The team used 3D laser scanning to capture precise measurements of the existing facade, generating a point cloud with millimeter accuracy. This data was imported into Revit, creating a comprehensive digital model of every stone panel, anchorage point, and structural connection.
The BIM model revealed critical issues that would have gone undetected until installation. Engineers discovered that 23 percent of the original anchor points had corroded beyond safe use, and the model allowed them to redesign the attachment system before fabrication began. The digital coordination between the structural engineer, stone fabricator, and installation contractor eliminated conflicts between the new HVAC systems and facade anchorage points.
Quantifiable results were impressive. The fabricator reduced material waste from an estimated 18 percent to just 4 percent by optimizing stone slab layouts digitally. Installation time decreased by 40 percent because each numbered panel arrived with precise fabrication and pre-drilled anchor holes that matched field conditions exactly. The project came in 220,000 dollars under budget and finished six weeks ahead of schedule.
Visual documentation throughout the project showed the progression from point cloud data to 3D model to fabricated panels to final installation. The stone facade project now serves as a benchmark for historic restoration work, demonstrating how BIM technology preserves craftsmanship while improving efficiency and accuracy in natural stone construction.
Getting Started: BIM Adoption for Stone Professionals
Transitioning to BIM doesn’t require an overnight overhaul of your stone operations. A phased approach ensures smoother adoption and minimizes disruption to current projects.
Start by evaluating your current workflow to identify where BIM integration offers the most immediate value. Many stone fabricators begin with templating and fabrication modules, while contractors might prioritize clash detection features. Designers often start by creating digital stone material libraries that can be shared across projects.
Hardware requirements vary by software, but most BIM platforms require modern computers with dedicated graphics cards, at least 16GB RAM, and sufficient storage for 3D models. Cloud-based solutions like Trimble Connect reduce local processing demands but require reliable internet connectivity. Consider investing in large monitors or dual-screen setups, as working with complex 3D models benefits from expanded visual workspace.
Training represents your most critical investment. Allocate 40-80 hours for basic proficiency, depending on staff technical aptitude and software complexity. Many software providers offer certification programs specifically for stone professionals. Autodesk and Vectorworks provide industry-specific training modules, while platforms like SketchUp offer extensive online tutorials suitable for self-paced learning.
Begin with a pilot project rather than committing your entire operation immediately. Select a moderate-complexity stone installation where you can test workflows, identify integration challenges, and measure efficiency gains. Document lessons learned and refine processes before expanding BIM use across all projects.
Integration with existing systems requires careful planning. Most BIM software exports to common CAD formats and CNC machine formats, ensuring compatibility with your current fabrication equipment. Work closely with your software provider to establish data exchange protocols that preserve critical stone specifications like slab orientation, vein matching, and edge profiles.
Consider designating a BIM champion within your organization—someone passionate about technology who can lead adoption efforts, troubleshoot issues, and mentor colleagues. This internal expertise proves invaluable as you scale BIM implementation beyond initial projects.
Construction BIM software represents a transformative advancement for the natural stone industry, but it’s essential to understand that this technology enhances rather than replaces the time-honored craftsmanship that defines quality stonework. Digital fabrication tools provide unprecedented precision and efficiency, yet they remain instruments in the hands of skilled artisans who bring vision, experience, and artistry to every project.
The competitive advantages BIM technology offers are substantial and measurable. Firms adopting these digital tools report reduced material waste, fewer installation errors, faster project timelines, and improved client communication. In an increasingly competitive marketplace, the ability to visualize complex stone installations before cutting a single slab, coordinate seamlessly with other trades, and deliver projects on time and within budget separates industry leaders from those left behind.
For professionals hesitant about embracing digital technologies, consider that BIM software amplifies your expertise rather than diminishing it. The software handles complex calculations and clash detection, freeing you to focus on design excellence and the nuanced decisions that distinguish exceptional stone installations. The learning curve exists, but the return on investment—in both project outcomes and professional growth—makes it worthwhile.
The future of natural stone construction lies in this harmonious blend of traditional craftsmanship and cutting-edge technology. By adopting BIM software while maintaining commitment to quality materials and expert installation, stone professionals position themselves at the forefront of an evolving industry, ready to meet the demands of modern construction while honoring the timeless beauty of natural stone.