
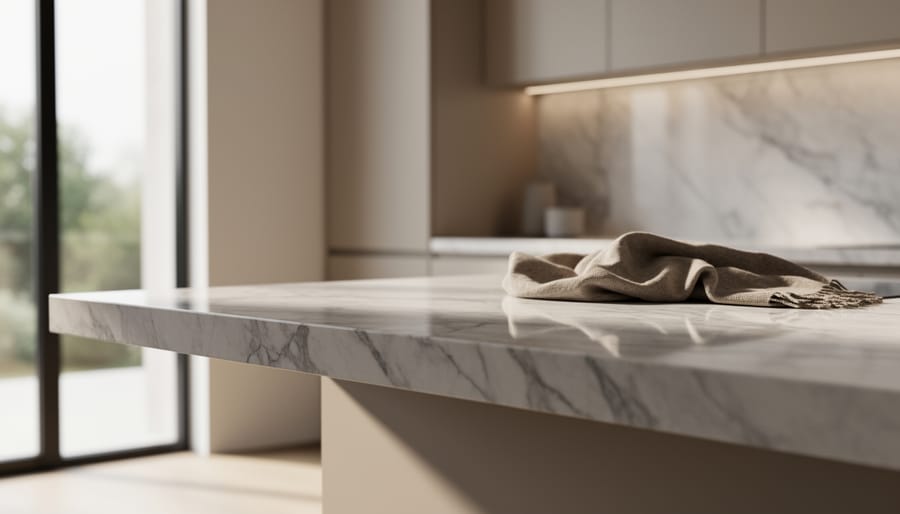
The seven elements of interior design are space, line, form, light, color, texture, and pattern. These foundational principles work together to create balanced, functional, and visually compelling interiors, whether you’re designing a residential living room or specifying materials for a commercial lobby.
Understanding these elements transforms how you approach any project. Space dictates the physical and visual boundaries of a room. Line guides the eye and defines structure through horizontal, vertical, or dynamic pathways. Form refers to the three-dimensional shapes of furniture, architectural features, and objects. Light reveals and enhances every other element, particularly critical when working with natural stone where illumination determines whether veining appears subtle or dramatic. Color sets mood and atmosphere. Texture adds tactile and visual depth. Pattern introduces rhythm and visual interest.
For anyone working with natural stone, these seven elements take on particular significance. A marble slab isn’t simply a surface; it’s a convergence of form, texture, color, and pattern that responds dynamically to light. The way a quartzite backsplash catches morning sun versus evening ambient lighting can completely alter a kitchen’s character. Limestone flooring contributes both visual weight and textural contrast that anchors a space.
This guide breaks down each element with clarity, then demonstrates how they apply specifically to stone selection and installation. You’ll see how manipulating light intensity and angle brings out different characteristics in the same granite countertop, and why understanding spatial proportions matters when choosing slab sizes. The goal is practical fluency: know the elements, apply them confidently, and create interiors where stone performs both functionally and beautifully.
What the 7 Elements of Interior Design Mean
The seven elements of interior design, space, line, form, light, color, texture, and pattern, function as the fundamental language designers use to shape any environment. These aren’t arbitrary categories or decorative afterthoughts. They’re structural principles that govern how a room feels, flows, and functions, whether you’re planning a residential kitchen or a corporate lobby.
For homeowners renovating a bathroom, these elements determine whether the space feels cramped or open, chaotic or calm. For architects specifying materials for a hotel lobby, they dictate how visitors experience the entry sequence and form first impressions. Designers rely on these principles to create intentional spaces rather than haphazard collections of furnishings and finishes.
- Space
- The physical volume within a room, including both occupied areas (positive space) and empty areas (negative space) that allow movement and visual rest.
- Line
- The directional paths created by edges, seams, veining, or architectural features that guide the eye through a room horizontally, vertically, or diagonally.
- Form
- The three-dimensional shapes of objects and architectural elements, from geometric rectangles to organic curves.
- Light
- Both natural and artificial illumination that reveals colors, creates shadows, and defines how materials appear throughout the day.
- Color
- The hues present in materials and finishes, including their intensity, temperature (warm or cool), and relationships to surrounding tones.
- Texture
- The tactile and visual surface quality of materials, ranging from smooth and polished to rough and weathered.
- Pattern
- Repetitive visual rhythms created either naturally within materials or through deliberate installation arrangements.
What makes these elements powerful is their interdependence. Adjusting one shifts the others. A highly textured wall catches light differently than a smooth one, creating distinct shadow patterns that alter how we perceive both texture and form.
Natural stone uniquely embodies multiple elements in a single material selection. A slab of Calacatta marble delivers color (creamy white with grey veining), texture (smooth polish or subtle honing), pattern (dramatic linear veins), and form (solid three-dimensional mass), while its reflective surface fundamentally changes how light behaves in the space. This layered contribution explains why stone remains central to sophisticated interior design across centuries and styles.
How the Elements Work Together in Design
The seven elements of interior design never function independently, they’re fundamentally interconnected, working together to shape how we perceive and experience a space. When you introduce a floor-to-ceiling marble accent wall, you’re not just adding texture to the room. You’re simultaneously introducing vertical lines through the veining pattern, creating a dramatic form that claims three-dimensional space, establishing a color palette that influences the entire scheme, and most significantly, transforming how light behaves throughout the environment. That single design decision ripples across all seven elements.
This interconnection is why designers speak about balance and hierarchy rather than simply checking boxes. A book-matched marble fireplace surround might introduce such strong pattern and visual weight that it becomes the room’s focal point, requiring other elements to recede. The deep charcoal veining creates powerful lines that draw the eye upward, establishing vertical emphasis that affects how you perceive the room’s proportions. The polished finish reflects ambient light differently than the matte-painted walls, creating zones of brightness that influence where people naturally gather.
Understanding this interplay prevents common design mistakes. A space fails when elements compete rather than harmonize, when bold patterned tile fights with busy veining in a nearby stone countertop, or when textures are so uniform the eye finds nothing to rest on. Successful stone installations consider proportion: a massive granite island anchors a sprawling kitchen beautifully but overwhelms a compact galley. The material’s inherent characteristics, its color, pattern, texture, must work with the room’s existing light conditions, spatial volume, and architectural lines, not against them.
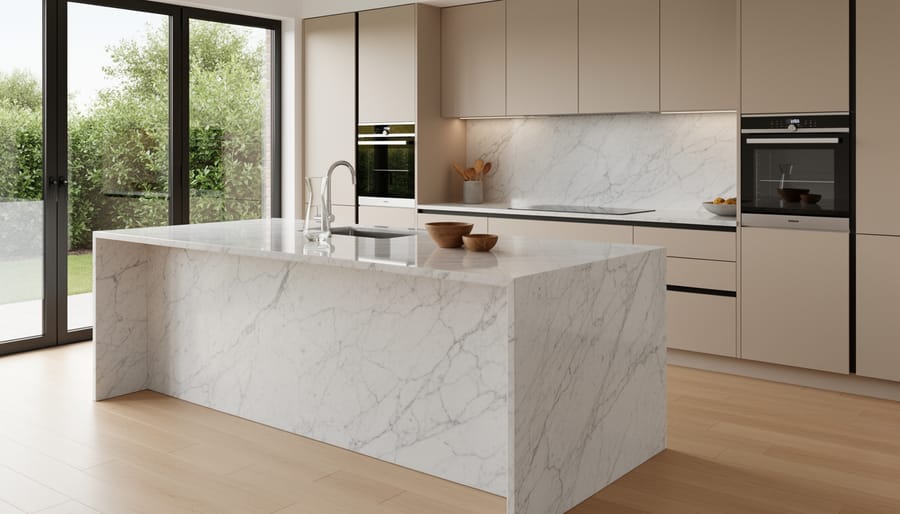
The Seven Elements Applied to Stone and Light
Space: Volume and Flow Around Stone Features
Space, the first element, refers to the physical area you’re designing and how objects within it define volume and movement. In interior design, you work with both positive space (areas occupied by furniture and materials) and negative space (empty areas that provide breathing room). Stone installations dramatically affect this balance because of their visual weight and permanence.
A marble kitchen island occupies positive space, but its scale determines whether it anchors the room or dominates it. A 4×8 foot island works beautifully in a 300-square-foot kitchen, creating a natural gathering point. That same island in a 150-square-foot galley kitchen consumes too much floor area and restricts movement. The stone’s mass visually “fills” more space than lighter materials would at the same dimensions.
Stone features also divide space without solid barriers. A floor-to-ceiling travertine column separates a living area from a dining zone while maintaining visual connection. A granite bar height counter defines the kitchen boundary in an open plan. A marble accent wall creates a focal plane that establishes depth.
When planning stone installations, assess these spatial factors:
- Ceiling height relative to vertical stone features, tall columns need adequate overhead clearance to avoid a compressed feeling
- Sight lines from entry points, place statement stone where it’s visible upon entering but doesn’t block views through the space
- Circulation paths around countertops and islands, maintain 42-48 inches for comfortable passage in kitchens
- Proportion between stone mass and room volume, larger rooms can handle bold, expansive installations
The key is intentional placement. Stone shouldn’t accidentally consume space; it should organize and define it, creating clear zones while preserving flow throughout the room.
Line: Directional Movement in Stone Veining and Edges
Lines in interior design guide the eye and create directional flow through a space. In natural stone installations, these lines manifest through veining patterns, grout joints, slab orientation, and architectural edges, each capable of dramatically altering how a room feels.
Horizontal lines suggest stability and repose. A running bond tile pattern laid horizontally across a bathroom floor creates visual width, making narrow spaces feel broader. Limestone stacked in horizontal courses on a feature wall emphasizes the room’s breadth. Conversely, vertical stone applications, such as marble slabs installed with vertical veining on a shower wall or granite cladding running floor to ceiling, draw the eye upward, creating the perception of height and elegance.
Diagonal lines introduce energy and movement. Herringbone or chevron stone flooring patterns create dynamic visual interest, pulling the eye along their angular paths. Some marbles feature dramatic diagonal veining (Calacatta, for example) that naturally creates these active lines within individual slabs.
Book-matched marble installations produce strong symmetrical lines where two slabs mirror each other at a central seam, creating a butterfly effect that becomes a focal point. The veining forms a clear vertical axis that commands attention.
Edge profiles also contribute linear elements. A sharp waterfall edge on a quartzite island creates clean vertical and horizontal lines at the corner, while beveled or ogee edges introduce softer curved lines that affect the entire piece’s visual weight.
Form: Three-Dimensional Stone Shapes and Structures
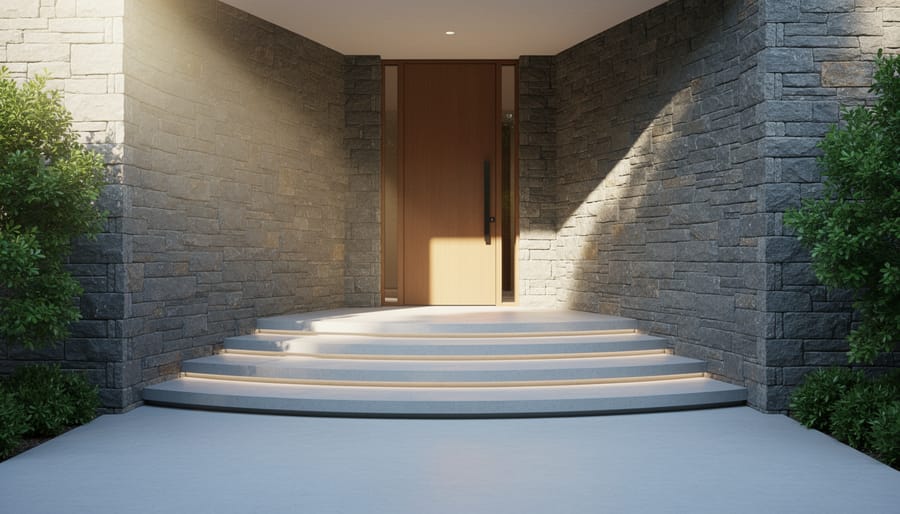
Form governs how stone occupies and defines three-dimensional space. Every slab, tile, and carved element contributes a physical shape that anchors or activates an interior.
Rectangular countertops and linear backsplashes deliver clean geometry that suits contemporary kitchens, while curved reception desks in polished marble soften commercial lobbies with organic movement. Angular fireplace surrounds in stacked slate create bold focal points, whereas flowing water features in travertine introduce natural, irregular contours that echo landscapes.
Material properties dictate which forms work best. Granite’s density and strength support crisp edges, sharp miters, and cantilevered overhangs without chipping. Softer limestone and soapstone bend more readily to curves, ideal for rounded tub surrounds or arched doorways. Marble sits between these extremes, accommodating both precise detailing and gentle radii depending on thickness and finish.
Architectural elements amplify form’s role. Stone columns, whether fluted Carrara or cylindrical basalt, add vertical mass and classical proportion. Arches in sandstone frame passageways with historical weight, while sculptural pieces like carved onyx panels or free-standing quartz monoliths function as three-dimensional art. These ancient stone forms demonstrate enduring stone architectural impact proving that deliberate form choices create spaces with permanence and presence.
Light: How Stone Surfaces Transform Natural and Artificial Illumination
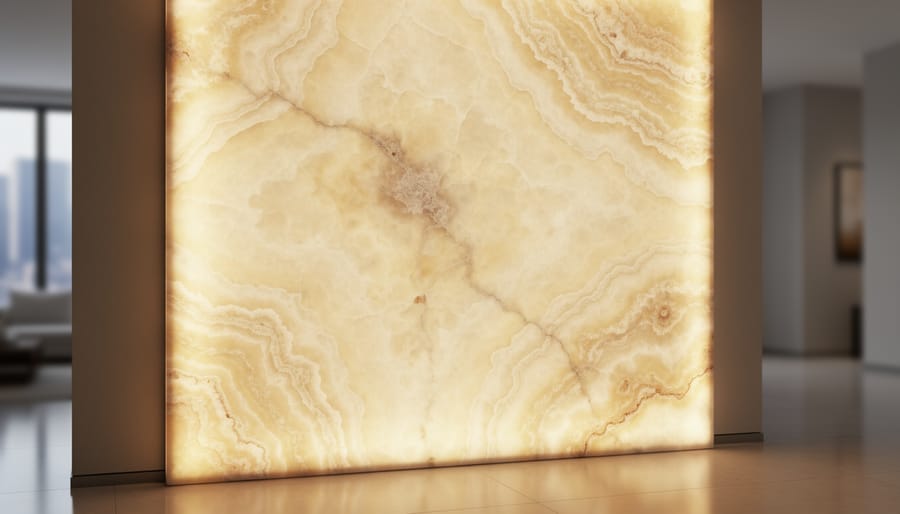
Light doesn’t just illuminate stone, it fundamentally changes how the material appears and feels in a space. A polished marble countertop acts like a mirror, bouncing light across a room and making the space feel larger and brighter. The same slab with a honed finish absorbs more light, creating a softer, more subdued presence that won’t compete with other design elements. Leathered and flamed textures scatter light in multiple directions, producing subtle shadow play that adds depth and visual interest throughout the day.
Translucent stones like onyx and alabaster become design features when backlit. Install LED panels behind thin onyx slabs, and the stone glows with amber and honey tones, revealing veining patterns invisible under standard lighting. This works exceptionally well for reception desks, bar fronts, and feature walls where drama is the goal.
Natural daylight shifts constantly, and stone responds in kind. White Carrara marble appears cool and crisp in morning light, warmer and creamier as afternoon sun hits it. Dark granite that looks nearly black under cloudy skies reveals flecks of silver and burgundy when direct sunlight rakes across its surface. Position statement stone pieces perpendicular to windows rather than directly opposite them to avoid glare on polished surfaces while still capturing dynamic light changes.
Artificial interior lighting offers control that daylight doesn’t. Warm LED strips under floating marble vanities create ambient glow. Focused track lighting positioned at a 30-degree angle highlights the texture in stacked stone walls. Recessed ceiling fixtures placed too close to reflective countertops create hot spots, while fixtures positioned further away provide even illumination. Consider how each lighting layer, ambient, task, accent, interacts with your specific stone’s finish and color before finalizing fixture placement.
Color: Natural Stone Palettes and Their Visual Impact
Natural stone delivers an extraordinary color palette that spans from pure whites and soft creams to deep blacks and vibrant jewel tones. Each quarry produces unique variations, even within the same stone type, giving designers access to subtle neutrals or dramatic statement colors.
The undertone of a stone dramatically shifts a room’s atmosphere. Warm-toned stones like golden travertine or rust-veined granite create inviting, cozy spaces, while cool-toned materials such as blue-gray limestone or white Carrara marble produce calm, spacious environments. These undertones affect perceived room temperature, warm stones make north-facing rooms feel less cold, while cool stones temper sun-drenched southern exposures.
Color choices also manipulate spatial perception. Light stones like Calacatta or Thassos marble reflect more light, making small spaces feel larger and brighter. Dark materials like Nero Marquina or Absolute Black create intimacy and anchor expansive rooms, though they can shrink tight spaces if overused.
Lighting transforms stone color perception dramatically. The same marble slab appears warmer under 2700K LED fixtures than under 5000K daylight bulbs or natural north light. Morning sunlight may reveal golden veins invisible under evening artificial light. Test stone samples in your actual space, viewing them at different times of day and under your planned lighting, before committing to large installations.
Texture: Tactile and Visual Surface Qualities in Stone
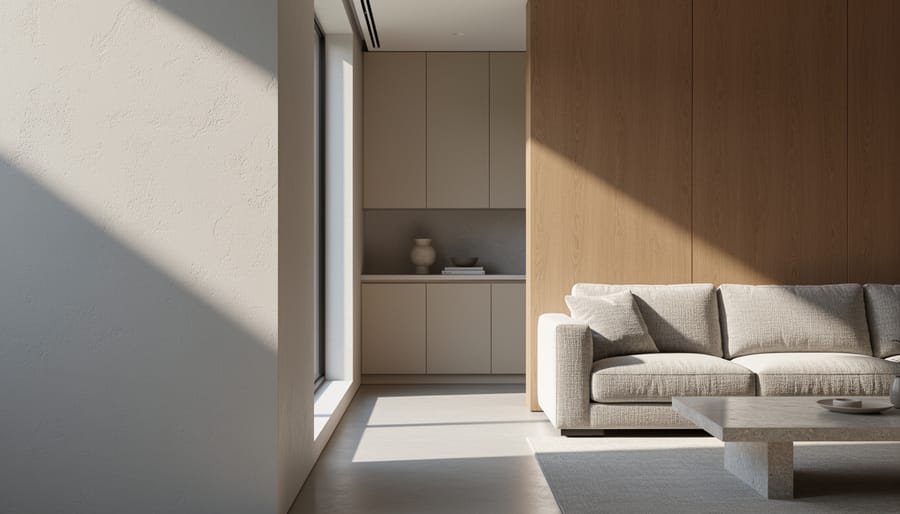
Texture in stone creates both a physical sensation and a visual perception that fundamentally changes how a space feels. A polished marble countertop reflects light like glass, creating a formal, luxurious atmosphere, while the same stone with a honed finish absorbs light and projects quiet sophistication. Leathered granite introduces subtle dimpling that adds grip and hides fingerprints, practical for high-traffic kitchens. Flamed finishes expose the crystalline structure of granite through thermal treatment, producing rough surfaces ideal for exterior applications or contemporary interiors seeking raw character.
The interplay between texture and light defines spatial mood. Smooth travertine floors under direct sunlight appear almost luminous, their pale surface bouncing brightness throughout a room. Textured slate, by contrast, creates shifting shadow patterns as light rakes across its ridged surface, adding depth and movement to what would otherwise be a flat plane. A brushed limestone backsplash catches light differently at various angles throughout the day, subtly changing appearance from morning to evening.
Texture also carries practical implications. Polished surfaces demand consistent cleaning to maintain their mirror finish, while textured stones conceal minor wear and water spots. In bathrooms, honed marble prevents slipping better than polished alternatives. The choice between smooth and rough surfaces should balance aesthetic goals with functional requirements and maintenance realities.
Pattern: Repetition and Rhythm in Stone Installations
Pattern operates on two levels in stone design: the organic formations nature creates and the intentional layouts installers execute. Within a single slab, veining can swirl dramatically or march in parallel lines, fossils create scattered motifs, and crystalline structures produce subtle repetition. These inherent patterns establish a baseline rhythm before installation begins.
The layout method amplifies or quiets this natural rhythm. Book-matched marble creates mirror-image symmetry at a central seam, producing formal, balanced compositions suited to statement walls. Quarter-matching arranges four slabs to radiate from a center point, ideal for dramatic floors in smaller spaces. Random layouts feel more organic but require careful selection to avoid visual chaos.
Tile installations introduce geometric patterns, herringbone creates energetic diagonal movement, basketweave offers traditional charm, while large-format hexagons feel contemporary. Scale matters critically here. Small mosaic patterns overwhelm compact powder rooms but add intricate detail to expansive shower walls. Conversely, large chevron patterns need generous floor space to complete their visual rhythm without awkward cuts at walls.
Pattern directs where eyes travel. Strong diagonal veining pulls attention across a surface. Repeating tile grout lines create visual highways. Strategic pattern placement guides movement through spaces and establishes focal points where rhythm intensifies.
Applying the Elements in Residential and Commercial Projects
Residential projects typically prioritize form and color, the visual warmth that makes a house feel like home. A kitchen might center on a soft cream marble countertop that introduces gentle veining patterns, while bathrooms often emphasize texture through honed limestone floors that feel gentle underfoot. In living spaces, space planning around a stone fireplace surround creates a natural focal point, with light playing across polished surfaces throughout the day.
Commercial environments shift the hierarchy. Hotel lobbies lead with drama, backlit onyx panels or book-matched marble walls that command attention the moment you enter. Here, pattern and light take precedence because you need immediate visual impact. Retail spaces often prioritize durability alongside aesthetics, selecting harder stones with consistent patterns that withstand heavy foot traffic while maintaining their appearance.
The scale differs too. Residential bathrooms can handle bold veining in smaller doses, a single statement wall where dramatic movement won’t overwhelm. Commercial installations typically work with larger expanses, which actually suits bold patterns better. A massive lobby floor in consistent travertine creates rhythm through repetition, while that same material might feel monotonous in a home powder room.
Which element should I prioritize first?
Start with space and light, they determine what stone will actually look like in your environment. A north-facing room needs different color and finish choices than a sun-drenched south exposure.
Can I use dramatic stone in small spaces?
Absolutely, but limit it to one focal surface. A bold marble vanity wall works in a compact bathroom when surrounding surfaces stay neutral.
How do I balance multiple bold elements?
Choose one dominant element and let others support it. If you want dramatic veining (pattern), pair it with simple forms and subtle lighting rather than competing textures.
The key difference between residential and commercial applications comes down to longevity versus intimacy. Commercial projects often choose stones based on performance metrics and consistent availability through modern stone quarrying ensuring replacements match years later. Residential clients usually select based on emotional connection, how a stone feels in their daily life, not just how it performs under stress testing.
The seven elements of interior design are guideposts, not commandments. They give you a shared language to articulate why a space feels balanced or why a particular material dominates a room, but how you weight and combine them depends entirely on your project’s goals and constraints.
Natural stone stands out precisely because it delivers multiple elements in one gesture. A single slab of marble brings color, texture, pattern, and form to a space without requiring layered materials or complex installations. Veining provides built-in pattern and line. Surface finish controls texture and light response. The stone’s mass and shape define form. This convergence makes stone exceptionally efficient for creating visual impact while maintaining material simplicity.
The relationship between stone and light deserves special attention in your planning. A polished quartzite countertop performs differently under north-facing daylight than under warm evening sconces. Backlit onyx reads as translucent sculpture during the day and as a glowing focal point at night. These transformations mean your stone selections should account for both the quality and direction of light in each space throughout the day.
As you evaluate stone options for your next project, bring the elements framework with you. Ask how a particular stone’s color will interact with your existing palette, whether its veining creates the linear movement you want, and how its finish will behave under your lighting conditions. The elements give you the questions. The stone provides remarkably complete answers.